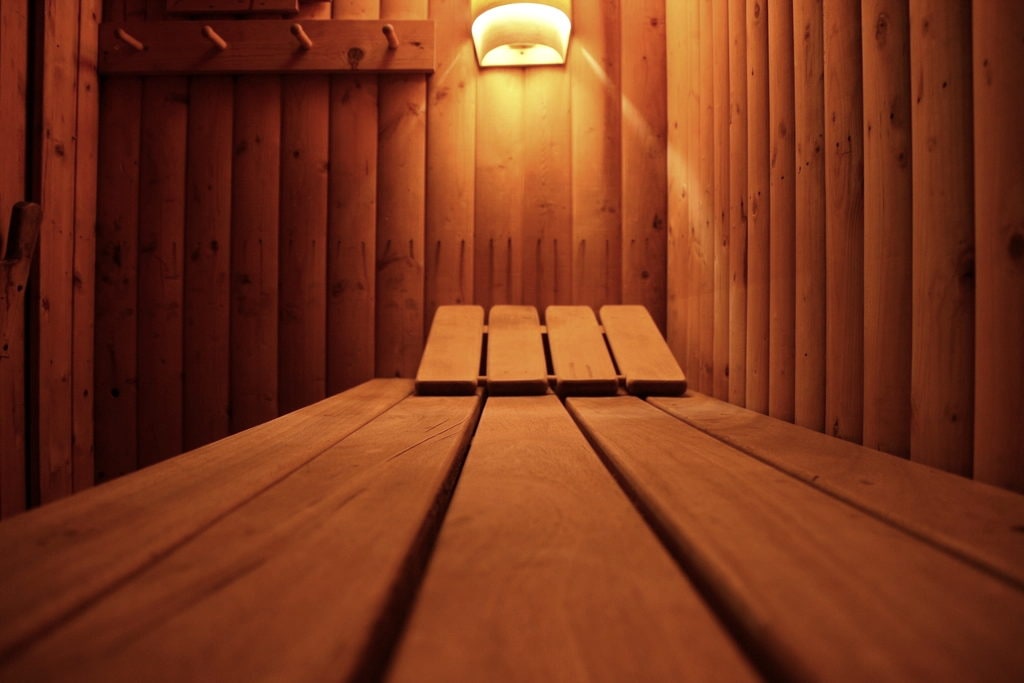
A hotel sauna runs twelve hours a day. That changes almost every decision: heavier element gauge, a larger stone bed, mechanical extract, a timer and an occupancy cut-out, and a floor that can be washed down.
It also changes who has to be involved. We plan commercial rooms with your operator and design team, then carry them through installation, commissioning and maintenance.
Commercial specification
- Heater
- 9 kW and above, duty-rated
- Ventilation
- Mechanical extract, 8–10 ACH
- Controls
- Timer and occupancy cut-out
- Drainage
- Floor drain for wash-down
- Uptime
- Spares held locally, AMC from handover
What actually decides it
- 01
Phase the installation
Most of our hospitality work happens around an operating hotel. Noisy and wet trades go into low-occupancy windows and we commission zone by zone.
- 02
Throughput, not capacity
Size from the peak hour. A room that seats twelve but recovers slowly serves fewer guests than a smaller one that keeps up.
- 03
Handover is a deliverable
O&M manual, commissioning record, staff training and a maintenance calendar — issued together, not chased afterwards.
Where to go next
Questions
- Can you install while the hotel stays open?
- Yes. Phasing and zone commissioning are how most of our hospitality projects run.
- What does uptime actually depend on?
- Water treatment and spares. Scale kills steam plant and hard water fouls filtration; both are predictable and both are covered under Revival Care.
- Do you work with our MEP consultant?
- Routinely. We issue load schedules, ventilation strategy and drawings your consultant can coordinate against.
Tell us the room.
Dimensions, the supply you have, and what you want to happen in it. We will come back with a system list and an indicative budget.