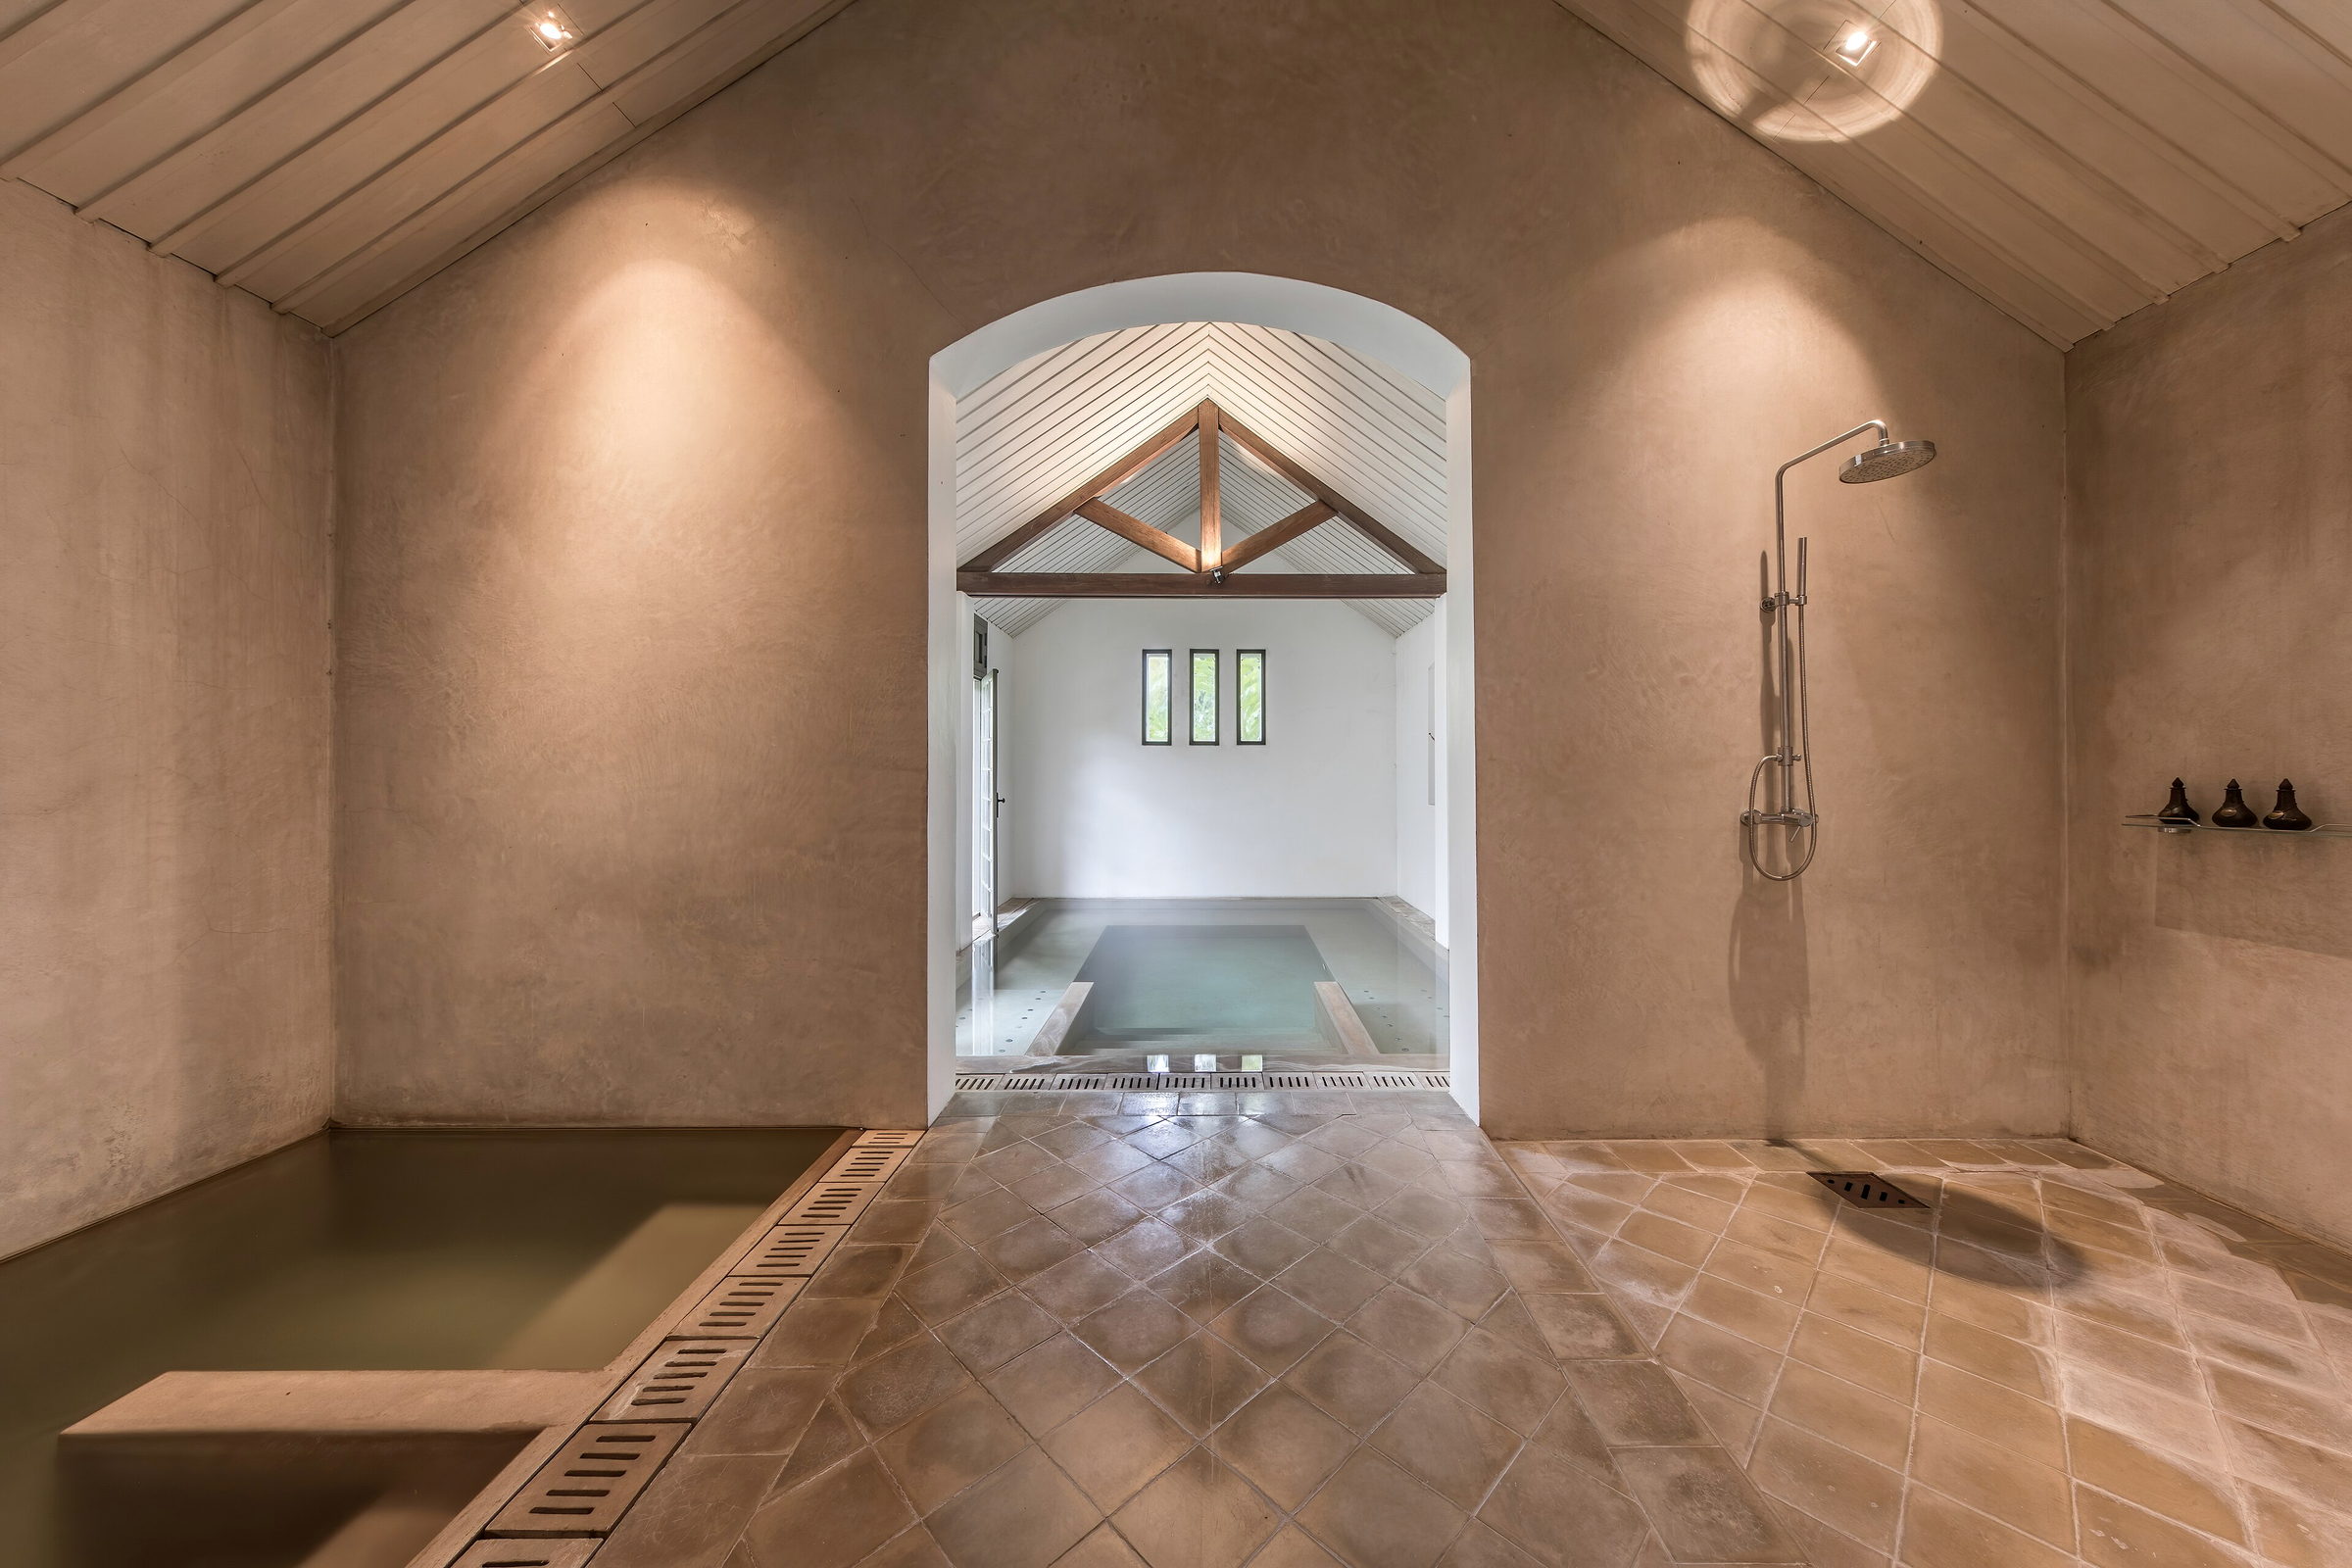
Wellness room design · Nepal
Designing a wellness room into a house that already exists.
New-build wellness rooms are easy: you draw the drain where you want it. Retrofits are where the design work actually happens, and in Kathmandu almost everything is a retrofit.
Four constraints are fixed — structure, supply, drainage and access. Everything else is negotiable, and a design that ignores any of the four turns into a variation order on site.
The four fixed constraints
- Structure
- What the slab carries, and where the lines run
- Supply
- What the board delivers today
- Drainage
- Where the existing fall goes
- Access
- Whether the equipment can reach the room
- Sequence
- Heat, cold, shower — four steps apart
What actually decides it
- 01
Heavy and wet goes on the structure
A filled plunge is around 620 kg and a five-seat spa closer to 1,850 kg. Over a load-bearing line the structural question disappears.
- 02
Design the circuit, not the equipment list
A room is used as a sequence. Placement decides whether the cold plunge gets used at all, and placement costs nothing if decided early.
- 03
Cap services for phase two
Run the drain, water and circuit for what you cannot afford yet, and cap them while the wall is open.
Where to go next
Questions
- How much space does a wellness room need?
- A useful heat-and-cold circuit starts around 100 sq.ft. Below that you are choosing one system rather than a sequence.
- Can you work with our architect?
- Yes — we mark up drawings, issue load schedules and ventilation strategy, and there is no charge for that on a live project.
- What does the process look like?
- Survey, concept, system schedule, drawings, then supply, installation, commissioning and handover. Six to eighteen weeks depending on wet trades.
Tell us the room.
Dimensions, the supply you have, and what you want to happen in it. We will come back with a system list and an indicative budget.