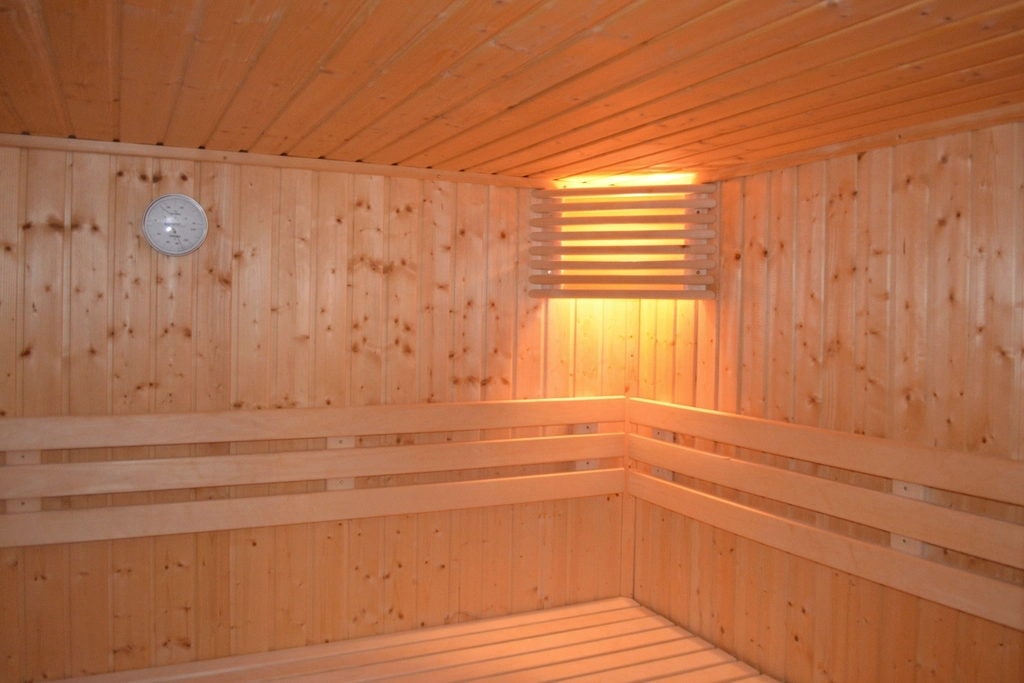
The brief
A home wellness room is not a smaller hotel spa. It is used by two or three people, most often in the evening, and it has to sit inside a house that was designed for something else.
That changes the engineering. The supply is usually single-phase or lightly loaded three-phase. There is rarely a floor drain where you want one. And nobody wants a plant room in a family home, so the equipment has to be quiet and small enough to disappear.
We design around those constraints first, then choose the systems — which is the opposite order to how most equipment gets sold here.
A worked example
A 160 sq.ft wellness room, Budhanilkantha
Indicative figures from the kind of project this page describes — the shape of the answer you get from us, before any equipment is named.
- Area
- 14.8 m²
- Systems
- 4-person sauna, cold plunge, rain shower
- Electrical load
- 9.4 kW peak, 3-phase
- Water
- Softener on the plunge fill
- Programme
- 6 weeks from approved drawing
Packages for home wellness
See all packages →Essential
Home Sauna
A two-person Finnish sauna, installed and commissioned, in a room you already have.
- —2-person cabin in Nordic spruce
- —4.5 kW heater with digital control
- —Bench lighting
- —Delivery, installation and commissioning
- —Handover and user training
Price on request
6–8 weeks
Signature
Home Wellness
A four-person sauna with integrated light and sound, built to the dimensions of the room.
- —4-person cabin, cut to your plan
- —6 kW heater with Command Touch control
- —Integrated lighting and sound
- —Glazed front with bronze glass
- —Delivery, installation and commissioning
- —First-year Revival Care Essential
Price on request
8–10 weeks
Luxury
Design & buildWellness Suite
Sauna, steam and cold plunge designed as one room, with the build carried out by Revival.
- —Custom sauna cabin
- —Tanked and tiled steam suite
- —Insulated cold plunge with chiller
- —Rain and cold shower
- —Integrated lighting and controls
- —Full design and build, drawings to handover
- —First-year Revival Care Pro
Price on request
14–18 weeks
How the work runs
- 01
Design
Survey, concept, layout, sizing and drawings.
- 02
Supply
Equipment, procurement, customs and delivery to site.
- 03
Build
Installation and integration with electrical and plumbing.
- 04
Commission
Testing, balancing, handover and training.
- 05
Care
Maintenance, spares and support for the life of the system.
Questions
- Can a sauna go into a house that is already built?
- Usually yes. The constraints are ceiling height, the electrical supply and whether the floor can take the weight. All three are checked at survey before we quote.
- How long does a home installation take?
- Four to eight weeks from approved drawings for a cabin, longer where a steam room needs tanking and tiling, because that is wet trades on site rather than assembly.
Your private wellness environment.
Tell us the space and what you want to happen in it. We will come back with a concept and a system list.