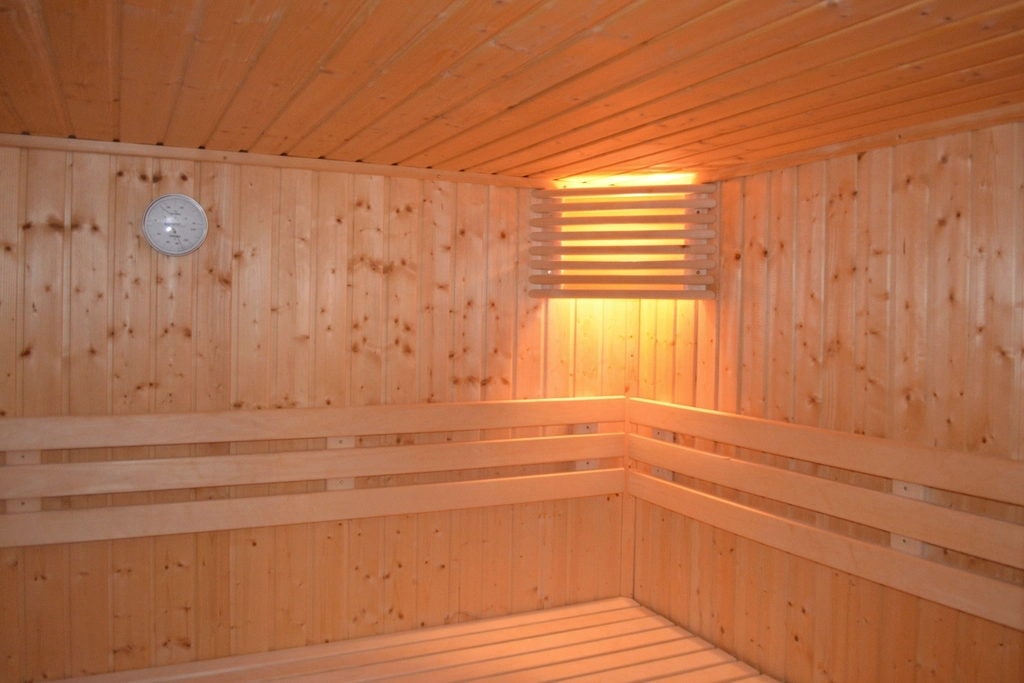
A home sauna is used by two or three people, usually in the evening, in a house designed for something else. That changes the engineering: light supply, no floor drain where you want one, and no appetite for a plant room in a family home.
We design around those constraints first and choose equipment second, which is the opposite order to how most sauna equipment gets sold here.
A typical residential project
- Capacity
- 2–4 people
- Footprint
- From 2.0 × 1.8 m
- Heater
- 4.5–6 kW
- Ceiling
- 2100 mm internal, minimum
- Programme
- 6–8 weeks
What actually decides it
- 01
Apartments usually mean infrared
Where the supply will not carry a 6 kW three-phase heater and there is no drain, a full-spectrum infrared cabin runs off a 16 A single-phase circuit and needs no plumbing.
- 02
Leave the services in the wall
If the budget covers a sauna today, run the drain, water and circuit for a steam room or plunge now and cap them. The cost while the wall is open is trivial.
- 03
Four steps, not fifteen
If you plan to add a cold plunge later, place it now. A plunge fifteen steps from the sauna door stops getting used.
Questions
- Will a home sauna work on single-phase power?
- Up to about 4.5 kW, which suits a two-person cabin. Larger rooms need three-phase, or an infrared cabin instead.
- Do we need a drain?
- Not for a dry sauna in a home. You do need one once steam or a plunge is involved, and it is far cheaper to install before the floor is finished.
- How much maintenance is there?
- An annual service: reposition the stones, check the elements and vents, re-oil the benches. Fifteen minutes of user care a month covers the rest.
Tell us the room.
Dimensions, the supply you have, and what you want to happen in it. We will come back with a system list and an indicative budget.